Karyn Bodden

BEDS3
BATHS2 full
SQUARE FEET1,800
MLS#21350518
STATUSActive
PROPERTY TYPEResidential - Single Family
SUBDIVISIONDalewood Sub
SCHOOLCaddo PSB
Property Description
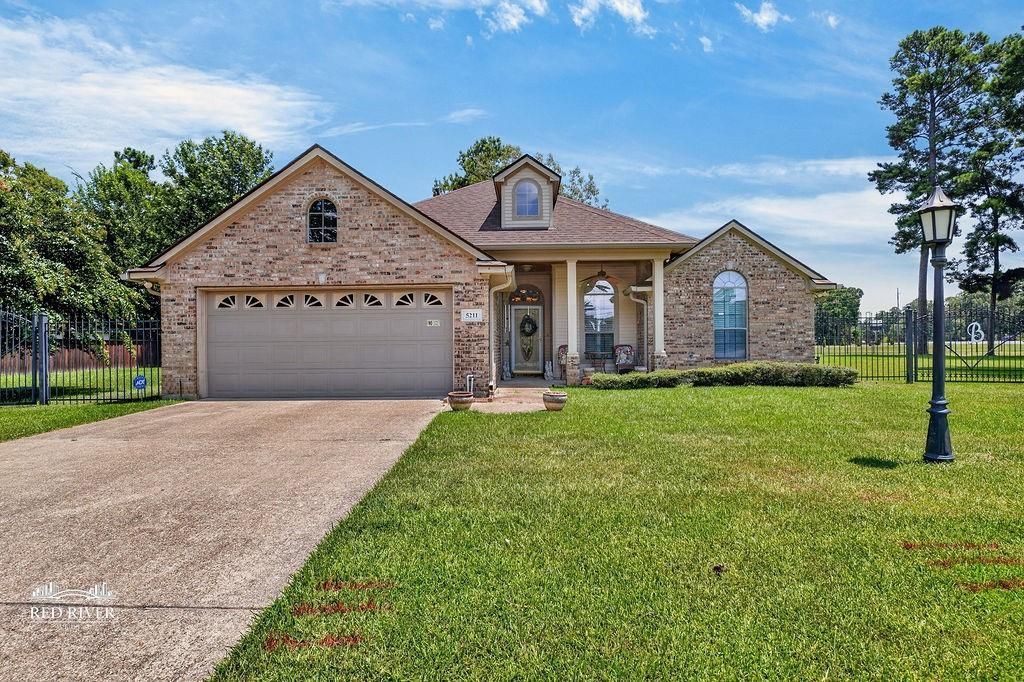
A perfect blend of comfort and style in this 3-bedroom, 2-bathroom home nestled in the heart of Shreveport. Situated on a corner lot within a peaceful cul-de-sac, this residence boasts not only privacy but also exceptional curb appeal with its meticulously maintained exterior and a fully fenced yard adorned with a beautiful wrought iron fence. Step inside to find a warm and inviting space that welcomes you into a spacious den, complete with a cozy fireplace. Off the den is a sunroom perfect for unwinding and offering an ideal setting for relaxation or entertainment. The luxury plank flooring enhances the home while providing durability and easy maintenance. The kitchen is outfitted with appliances and custom cabinets. The generous primary suite promises a tranquil retreat with ample space for rest and relaxation. Two additional bedrooms offer versatility for guests or a home office. Complementing its interior beauty, the outdoor space offers room for recreation or gardening pursuits, further enhancing the home's appeal. The two-car garage provides ample storage and convenience. New HVAC and hot water heater in 2023, and new roof in 2025. This home harmoniously combines suburban tranquility with urban accessibility. This Shreveport charmer is eagerly awaiting its next chapter. Is it yours?
Property Features
Property Type: Residential - Single Family
Cooling: Central Air, Electric
Fireplaces: 1
Garage: 2 car attached
Heating: Central, Natural Gas
Lot Size: 0.68 Acres
Roof Type: Shingle
Year Built: 2008
Amenities
Granite Counters
Walk-In Closet(s)
Feature Descriptions
Appliances: Dishwasher, Disposal, Gas Range, Microwave, Refrigerator
Days on Site: 3
Exterior: Brick
Fencing: Wrought Iron
Fireplace: Gas Logs
Flooring: Ceramic Tile, Luxury Vinyl Plank
Lot: Corner Lot, Cul-De-Sac, Sprinkler System
Lot Dimensions: 160x 169x 245x 146
Parcel#: 191432056000200
Parking: Garage Door Opener, Garage Single Door
Parking Notes: Garage Door Opener, Garage Single Door
Patio/Porch: Covered, Patio
Utilities: City Sewer, City Water
Window: Shutters
Local Schools
Elementary School: Caddo ISD Schools
School District: Caddo PSB
Listed By / Shown By
Listed By
Agency Name: Coldwell Banker Apex, REALTORS
Agency Contact: 318-861-2461
Agent Name: Rosiland Edwards

Shown By
Agent Name: Karyn Bodden
Agent Phone: (318) 349-7173
Agency Title: Pelican Realty Advisors

Estimate Your Payment
Estimated Payment
$ 1,532.54 per month $1,450.58 Principal & Interest $0.00 Property Tax (data not provided by mls) $81.96 Homeowner's InsuranceChange Payment Information
The data relating to real estate for sale on this web site comes in part from the IDX of the Multiple Listing Service of NTREIS. The data on this site may not be reproduced or redistributed and is only for those individuals viewing this web site. Real estate listings held by brokerage firms other than the brokers/agents with their own information using this site are marked with the NTREIS thumbnail logo and detailed information about them includes the name of the listing broker(s).
Privacy Policy / DMCA Notice / ADA Accessibility


This site is hosted, designed and copyright
© 1994 - 2026 by
Delta Media Group, Inc. -- Patent Pending --
5211 Dalewood Drive | MLS# 21350518
This single family home located at 5211 Dalewood Drive, Shreveport, LA 71107 is currently listed for sale with an asking price of $281,000. This property was built in 2008 and has 3 bedrooms and 2 full baths with 1800 sq. ft. Dalewood Drive is located in the Dalewood Sub subdivision within the Caddo PSB school district. Search Dalewood Sub real estate on karynbodden.pelicanra.com today.