Karyn Bodden

BEDS3
BATHS2 full
SQUARE FEET1,748
MLS#21432855
STATUSActive
PROPERTY TYPEResidential - Single Family
SUBDIVISIONBroadmoor
SCHOOLCaddo PSB
Property Description
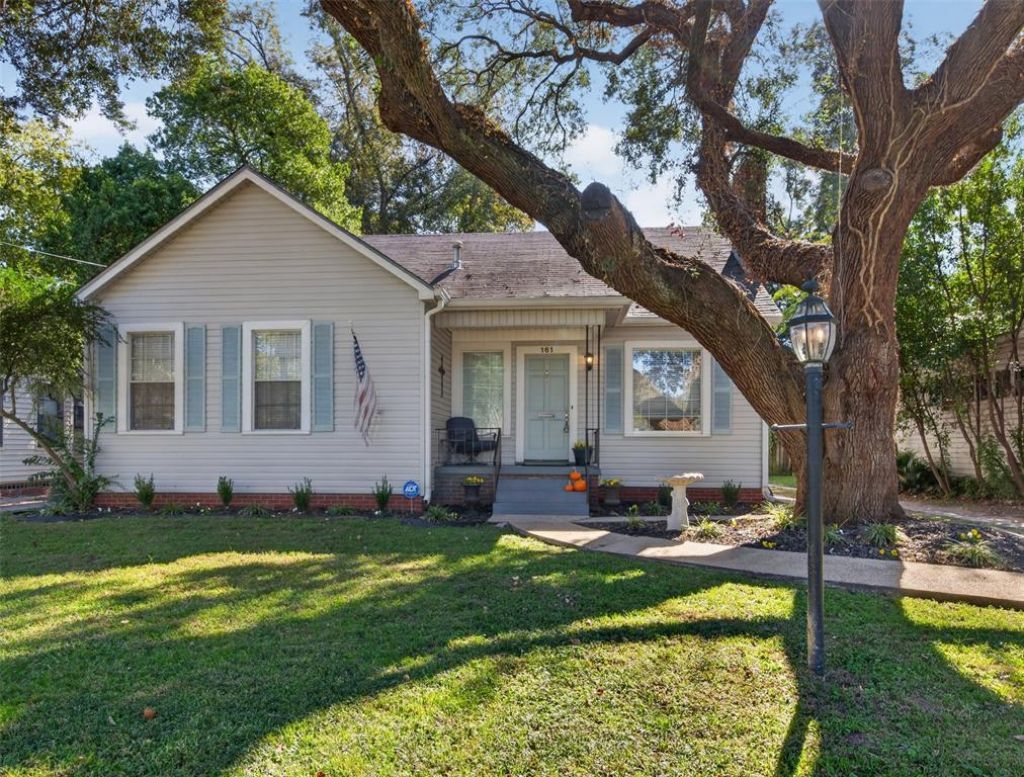
Welcome to 161 Fremont, a charming 3-bedroom, 2-bath home in the heart of Broadmoor, where classic character meets thoughtful updates. Beautiful hardwood flooring and abundant natural light create a warm and inviting atmosphere throughout the home. The renovated kitchen features crisp cabinetry, updated hardware and fixtures, generous counter space, and stainless steel appliances. The updated bathrooms continue the home's blend of modern style and timeless charm, with one featuring a beautifully tiled walk-in shower and classic details. A light-filled sunroom offers a cheerful space to relax while enjoying views of the backyard. Outside, the large backyard provides plenty of room for entertaining, gardening, or simply enjoying the outdoors. From the charming curb appeal beneath the shade of the oak tree to the thoughtfully refreshed interior spaces, this home is ready for its next owners.
Property Features
Property Type: Residential - Single Family
Cooling: Ceiling Fan(s), Central Air, Electric
Fireplaces: 1
Garage: 2
Heating: Central, Natural Gas
Lot Size: 0.26 Acres
Roof Type: Shingle
Year Built: 1955
Amenities
Decorative Lighting
Rain Gutters
Feature Descriptions
Appliances: Dishwasher, Disposal, Gas Range, Microwave
Exterior: Siding
Fencing: Back Yard, Chain Link, Partial, Wood
Fireplace: Decorative, Living Room
Flooring: Hardwood, Tile
Laundry: Full Size W/D Area
Parcel#: 171317-112-0070-00
Parking: Driveway
Parking Notes: Driveway
Utilities: City Sewer, City Water, Electricity Available, Individual Gas Meter
Local Schools
School District: Caddo PSB
Listed By / Shown By
Listed By
Agency Name: Osborn Hays Real Estate, LLC
Agent Name: Emily Hays

Shown By
Agent Name: Karyn Bodden
Agent Phone: (318) 349-7173
Agency Title: Pelican Realty Advisors

Estimate Your Payment
Estimated Payment
$ 1,319.84 per month $1,249.26 Principal & Interest $0.00 Property Tax (data not provided by mls) $70.58 Homeowner's InsuranceChange Payment Information
The data relating to real estate for sale on this web site comes in part from the IDX of the Multiple Listing Service of NTREIS. The data on this site may not be reproduced or redistributed and is only for those individuals viewing this web site. Real estate listings held by brokerage firms other than the brokers/agents with their own information using this site are marked with the NTREIS thumbnail logo and detailed information about them includes the name of the listing broker(s).
Privacy Policy / DMCA Notice / ADA Accessibility


This site is hosted, designed and copyright
© 1994 - 2026 by
Delta Media Group, Inc. -- Patent Pending --
161 Fremont Street | MLS# 21432855
This single family home located at 161 Fremont Street , Shreveport, LA 71105 is currently listed for sale with an asking price of $242,000. This property was built in 1955 and has 3 bedrooms and 2 full baths with 1748 sq. ft. Fremont Street is located in the Broadmoor subdivision within the Caddo PSB school district. Search Broadmoor real estate on karynbodden.pelicanra.com today.