Karyn Bodden

BEDS3
BATHS3 full
SQUARE FEET2,200
MLS#21254353
STATUSActive
PROPERTY TYPEResidential - Single Family
SUBDIVISIONSalisbury Park Sub
SCHOOLCaddo PSB
Property Description
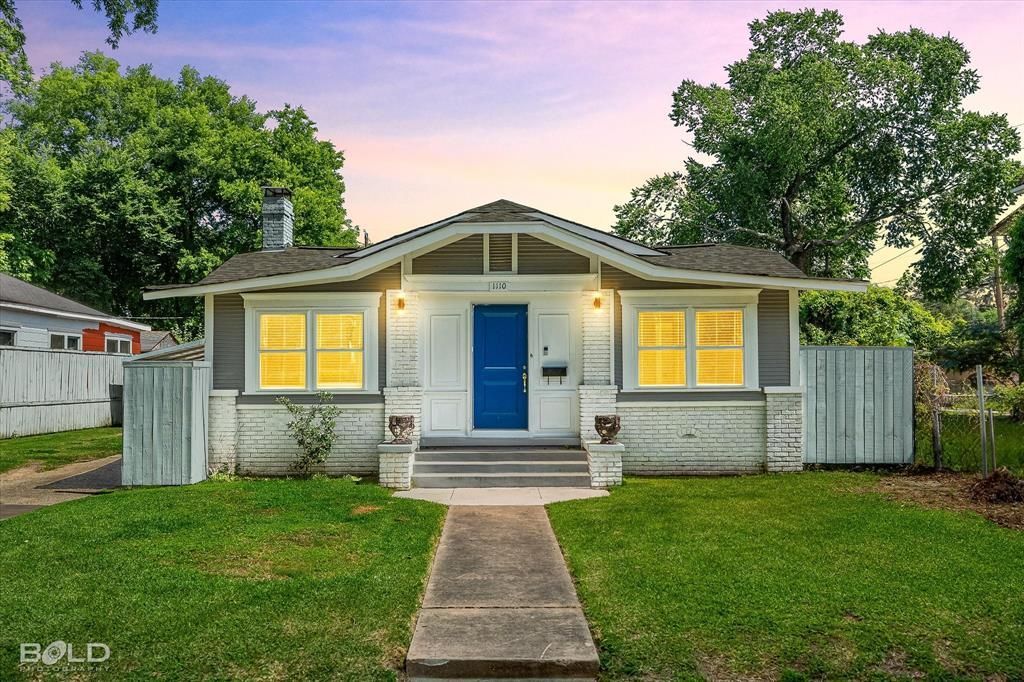
Welcome to 1110 Janter Place — a spacious and versatile home in the heart of Shreveport! This 3 bedroom, 3 bathroom home offers approximately 2,200 sq ft and sits on an oversized 1.5 lot setting conveniently located near hospitals, restaurants, shopping, and everyday amenities.Inside, you’ll find a flexible floor plan featuring a large living room plus an additional formal living or sitting area complete with a cozy gas log fireplace. The kitchen is designed for both functionality and entertaining with granite countertops, a large center island, and custom cabinet drawers offering excellent storage and organization.The adjoining office or sitting area off the front bedroom provides the perfect flex space for working from home, a nursery, or reading room. The spacious primary suite addition was completed in 2015, creating a comfortable private retreat. The current middle bedroom could also easily be converted back into a 4th bedroom by adding the wall back, offering even more flexibility for future needs.Additional highlights include no carpet throughout, an approximately 500 sq ft detached garage ideal for storage or workshop space, plus a covered carport for parking. With its spacious layout, oversized lot, and convenient central location, this home offers endless potential!
Property Features
Property Type: Residential - Single Family
Cooling: Central Air, Electric
Heating: Central, Natural Gas
Home Style: Traditional
Lot Size: 0.19 Acres
Roof Type: Other
Year Built: 1970
Amenities
Cable TV Available
Feature Descriptions
Appliances: Dishwasher, Gas Range
Days on Site: 3
Exterior: Wood
Flooring: Carpet, Vinyl
Lot Dimensions: 60x140
Parcel#: 171412045007500
Parking: Carport
Parking Notes: Carport
Utilities: City Sewer, City Water
Local Schools
Elementary School: Caddo ISD Schools
School District: Caddo PSB
Listed By / Shown By
Listed By
Agency Name: Coldwell Banker Apex, REALTORS
Agency Contact: 318-747-5411
Agent Name: Meredith Johnson

Shown By
Agent Name: Karyn Bodden
Agent Phone: (318) 349-7173
Agency Title: Pelican Realty Advisors

Estimate Your Payment
Estimated Payment
$ 1,199.86 per month $1,135.69 Principal & Interest $0.00 Property Tax (data not provided by mls) $64.17 Homeowner's InsuranceChange Payment Information
The data relating to real estate for sale on this web site comes in part from the IDX of the Multiple Listing Service of NTREIS. The data on this site may not be reproduced or redistributed and is only for those individuals viewing this web site. Real estate listings held by brokerage firms other than the brokers/agents with their own information using this site are marked with the NTREIS thumbnail logo and detailed information about them includes the name of the listing broker(s).
Privacy Policy / DMCA Notice / ADA Accessibility


This site is hosted, designed and copyright
© 1994 - 2026 by
Delta Media Group, Inc. -- Patent Pending --
1110 Janther Place | MLS# 21254353
This single family home located at 1110 Janther Place , Shreveport, LA 71104 is currently listed for sale with an asking price of $220,000. This property was built in 1970 and has 3 bedrooms and 3 full baths with 2200 sq. ft. Janther Place is located in the Salisbury Park Sub subdivision within the Caddo PSB school district. Search Salisbury Park Sub real estate on karynbodden.pelicanra.com today.